


3609 Red Deer LN Melissa, TX 75454
4 Beds
3 Baths
3,020 SqFt
UPDATED:
Key Details
Property Type Single Family Home
Sub Type Single Family Residence
Listing Status Active
Purchase Type For Sale
Square Footage 3,020 sqft
Subdivision Brookside Ph 2
MLS Listing ID 21357339
Style Traditional,Detached
Bedrooms 4
Full Baths 2
Half Baths 1
Construction Status Resale
HOA Fees $650/ann
HOA Y/N Yes
Year Built 2020
Annual Tax Amount $9,795
Lot Size 8,363 Sqft
Acres 0.192
Property Sub-Type Single Family Residence
Property Description
Step inside and the first thing you'll notice is the rich glow of authentic hand-scraped wood floors that flow seamlessly through the main living areas. The layout is thoughtfully designed for how we live today, featuring 4 spacious bedrooms and a dedicated private office that's perfect for those who need a quiet, productive workspace.
The heart of the home opens up beautifully, but the real standout feature is the incredible energy efficiency. The solar panels are already fully paid off by the seller, so you can move in and start enjoying significant monthly savings on your electric bills from day one. It's a high-value, sustainable asset that offers an immediate financial upside
Outside, the property sits on an oversized lot that feels like a private retreat. There is more than enough room here to design your dream outdoor oasis, add a pool, or simply enjoy the extra elbow room that is so hard to find in newer developments. Located in the highly regarded Melissa ISD, this home offers the rare opportunity to skip the build time and move straight into a residence that feels—and functions—like new.
Come see the quality for yourself. This one is ready for its next chapter.
Location
State TX
County Collin
Community Playground, Curbs, Sidewalks
Direction Use GPS
Interior
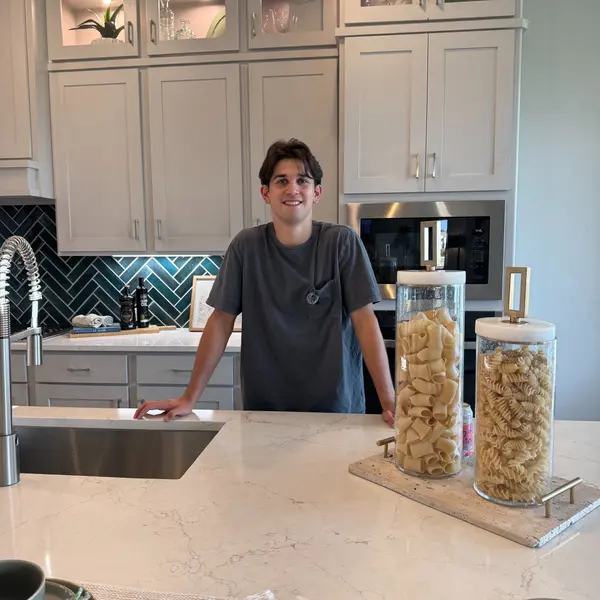
Interior Features Decorative/Designer Lighting Fixtures, Eat-in Kitchen, Granite Counters, High Speed Internet, Kitchen Island, Open Floorplan, Cable TV, Walk-In Closet(s)
Heating Central, Fireplace(s), Natural Gas
Cooling Central Air, Ceiling Fan(s), Electric
Flooring Carpet, Tile, Wood
Fireplaces Number 1
Fireplaces Type Wood Burning Stove
Fireplace Yes
Window Features Window Coverings
Appliance Some Gas Appliances, Dishwasher, Electric Oven, Gas Cooktop, Disposal, Microwave, Plumbed For Gas, Water Softener, Tankless Water Heater
Laundry Electric Dryer Hookup, Laundry in Utility Room
Exterior
Exterior Feature Rain Gutters
Parking Features Door-Multi, Door-Single, Epoxy Flooring, Garage Faces Front, Garage, Garage Door Opener, Oversized, Side By Side
Garage Spaces 3.0
Fence Wood
Pool None
Community Features Playground, Curbs, Sidewalks
Utilities Available Natural Gas Available, Sewer Available, Separate Meters, Water Available, Cable Available
Water Access Desc Public
Roof Type Composition
Porch Front Porch, Patio, Covered
Garage Yes
Private Pool No
Building
Lot Description Back Yard, Lawn, Landscaped, Subdivision, Sprinkler System, Few Trees
Dwelling Type House
Foundation Slab
Sewer Public Sewer
Water Public
Level or Stories Two
Construction Status Resale
Schools
Elementary Schools North Creek
Middle Schools Melissa
High Schools Melissa
School District Melissa Isd
Others
HOA Name Brookside HOA
HOA Fee Include Association Management
Senior Community No
Tax ID R1198000A01901
Security Features Prewired,Security System Leased,Carbon Monoxide Detector(s),Smoke Detector(s)
Acceptable Financing Cash, Conventional, FHA, VA Loan
Green/Energy Cert Solar
Listing Terms Cash, Conventional, FHA, VA Loan
Virtual Tour https://www.propertypanorama.com/instaview/ntreis/21357339
